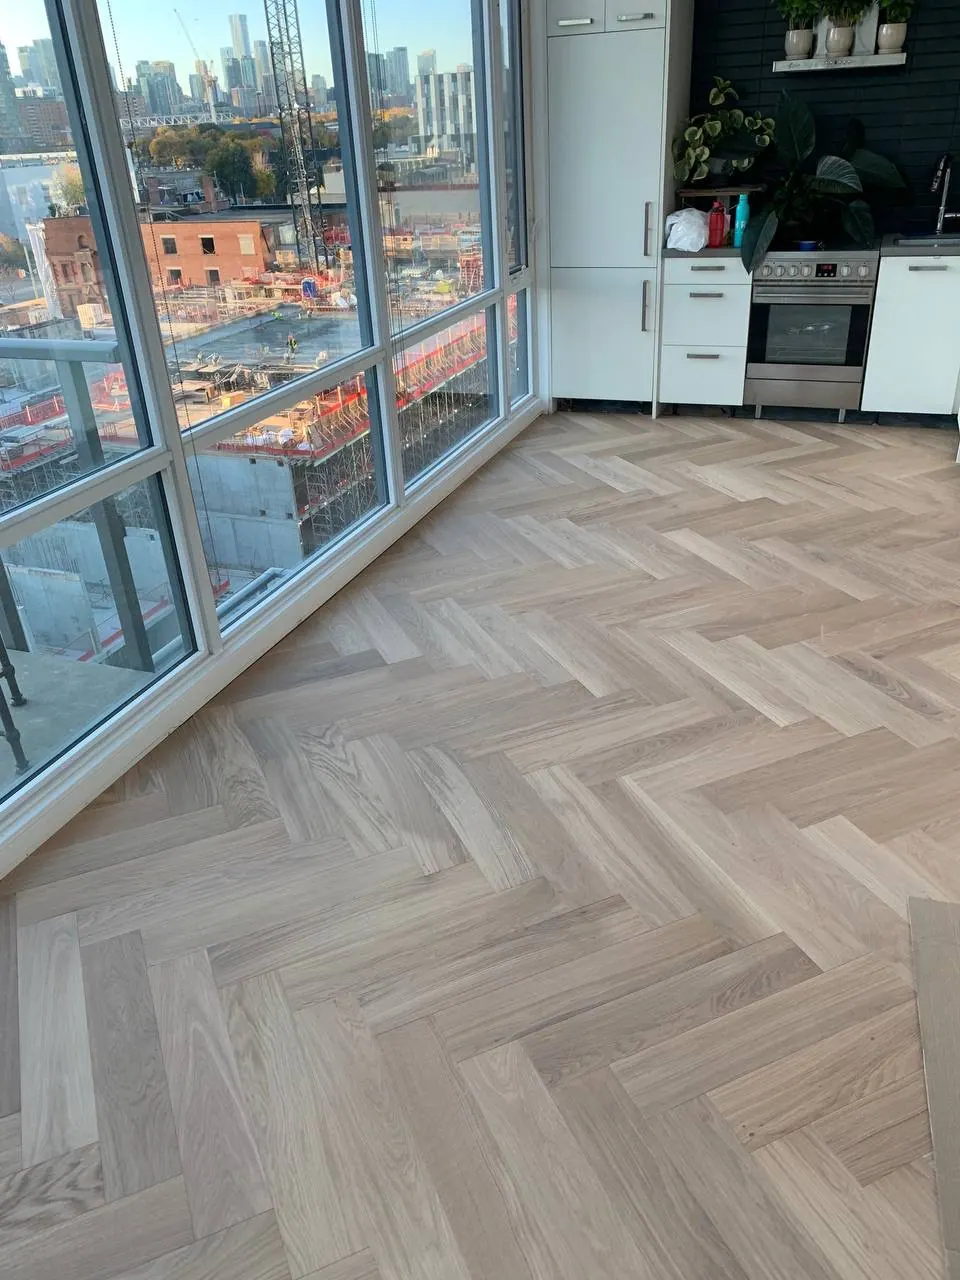
What makes herringbone flooring more detailed than straight plank installation?
Herringbone requires center-line planning, balanced borders, repeated angled cuts, and careful transitions so the pattern looks intentional across the full room.
Herringbone hardwood flooring installation with borders, feature strips, brass inlays and premium finishing across Toronto and the GTA.
Herringbone requires center-line planning, balanced borders, repeated angled cuts, and careful transitions so the pattern looks intentional across the full room.
Yes. Borders, feature strips, and brass inlay details can be planned before installation so the layout works with room openings, walls, and main viewing angles.
Send room photos, approximate square footage, preferred material, pattern direction if known, and photos of transitions into nearby rooms.
Cost depends on square footage, material, old floor removal, subfloor prep, stairs, transitions, condo access, pattern complexity, and timeline. Photos help clarify the scope before pricing.
Timeline depends on project size, prep, removal, material type, stairs, transitions, and building access. A photo-based estimate can usually identify the next scheduling step.
LA Pro Flooring can provide WSIB coverage and liability insurance confirmation when required for homeowners, condos, builders, contractors, and project documentation.