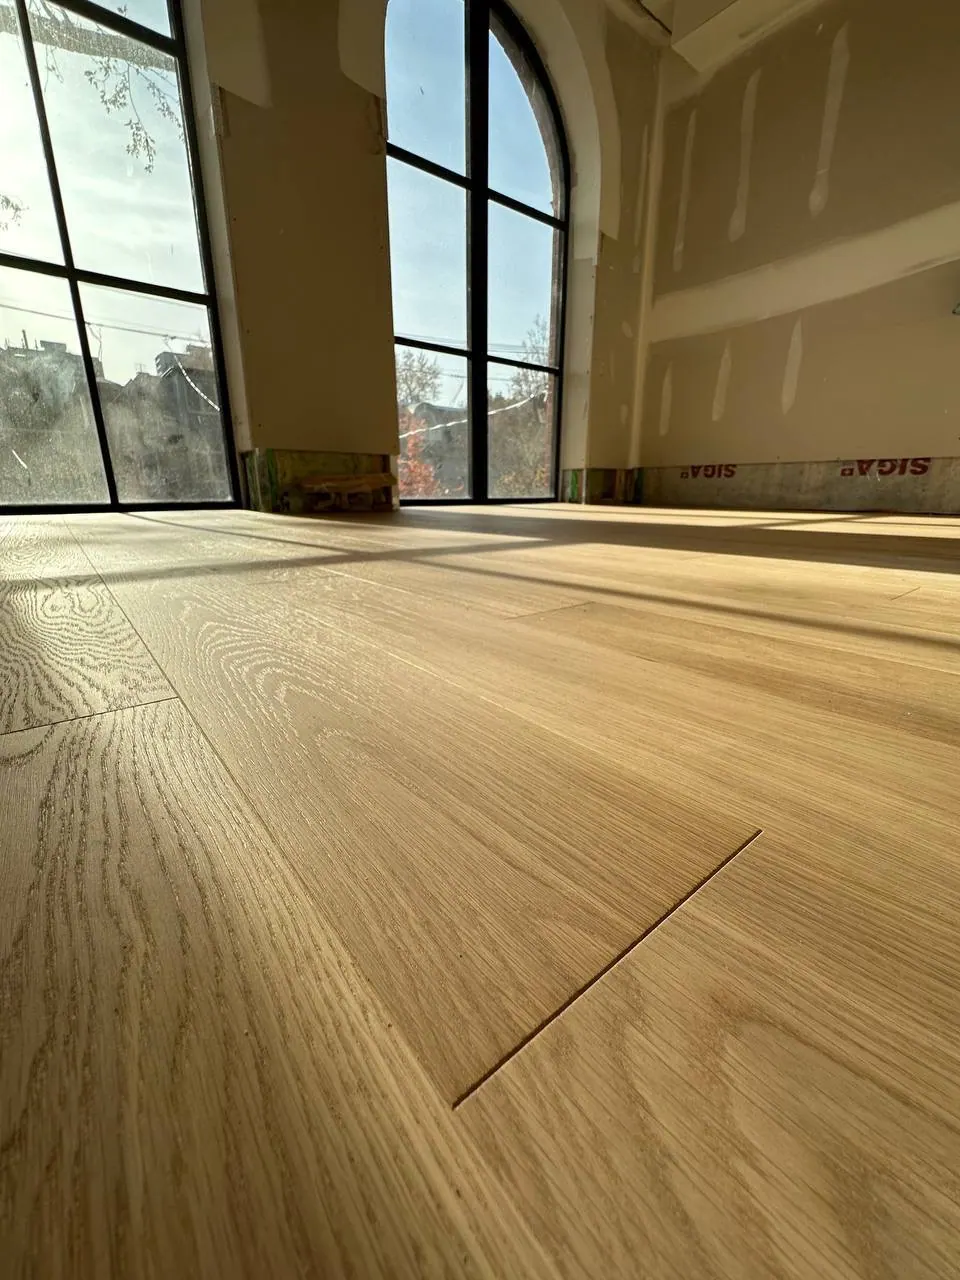
What does this Downtown Toronto project show?
This project shows installation-stage photos and finished hardwood flooring results, including prep, layout, jobsite work, sunlight, room flow, and final floor presentation.
Downtown Toronto hardwood flooring installation project with real process photos, finished results, clean layout, room flow and estimate details.
This Downtown Toronto project page combines installation photos and finished result photos so visitors can see the project process, room layout, natural light, and final hardwood presentation.
Downtown Toronto, North York, Etobicoke, Vaughan
This project shows installation-stage photos and finished hardwood flooring results, including prep, layout, jobsite work, sunlight, room flow, and final floor presentation.
Installation photos help homeowners see the real process: staging, layout, material handling, room access, and the amount of detail behind the finished result.
Yes. Send photos, square footage, building access details, timeline, and preferred flooring style for a Downtown Toronto flooring estimate.
Cost depends on square footage, material, old floor removal, subfloor prep, stairs, transitions, condo access, pattern complexity, and timeline. Photos help clarify the scope before pricing.
Timeline depends on project size, prep, removal, material type, stairs, transitions, and building access. A photo-based estimate can usually identify the next scheduling step.
LA Pro Flooring can provide WSIB coverage and liability insurance confirmation when required for homeowners, condos, builders, contractors, and project documentation.