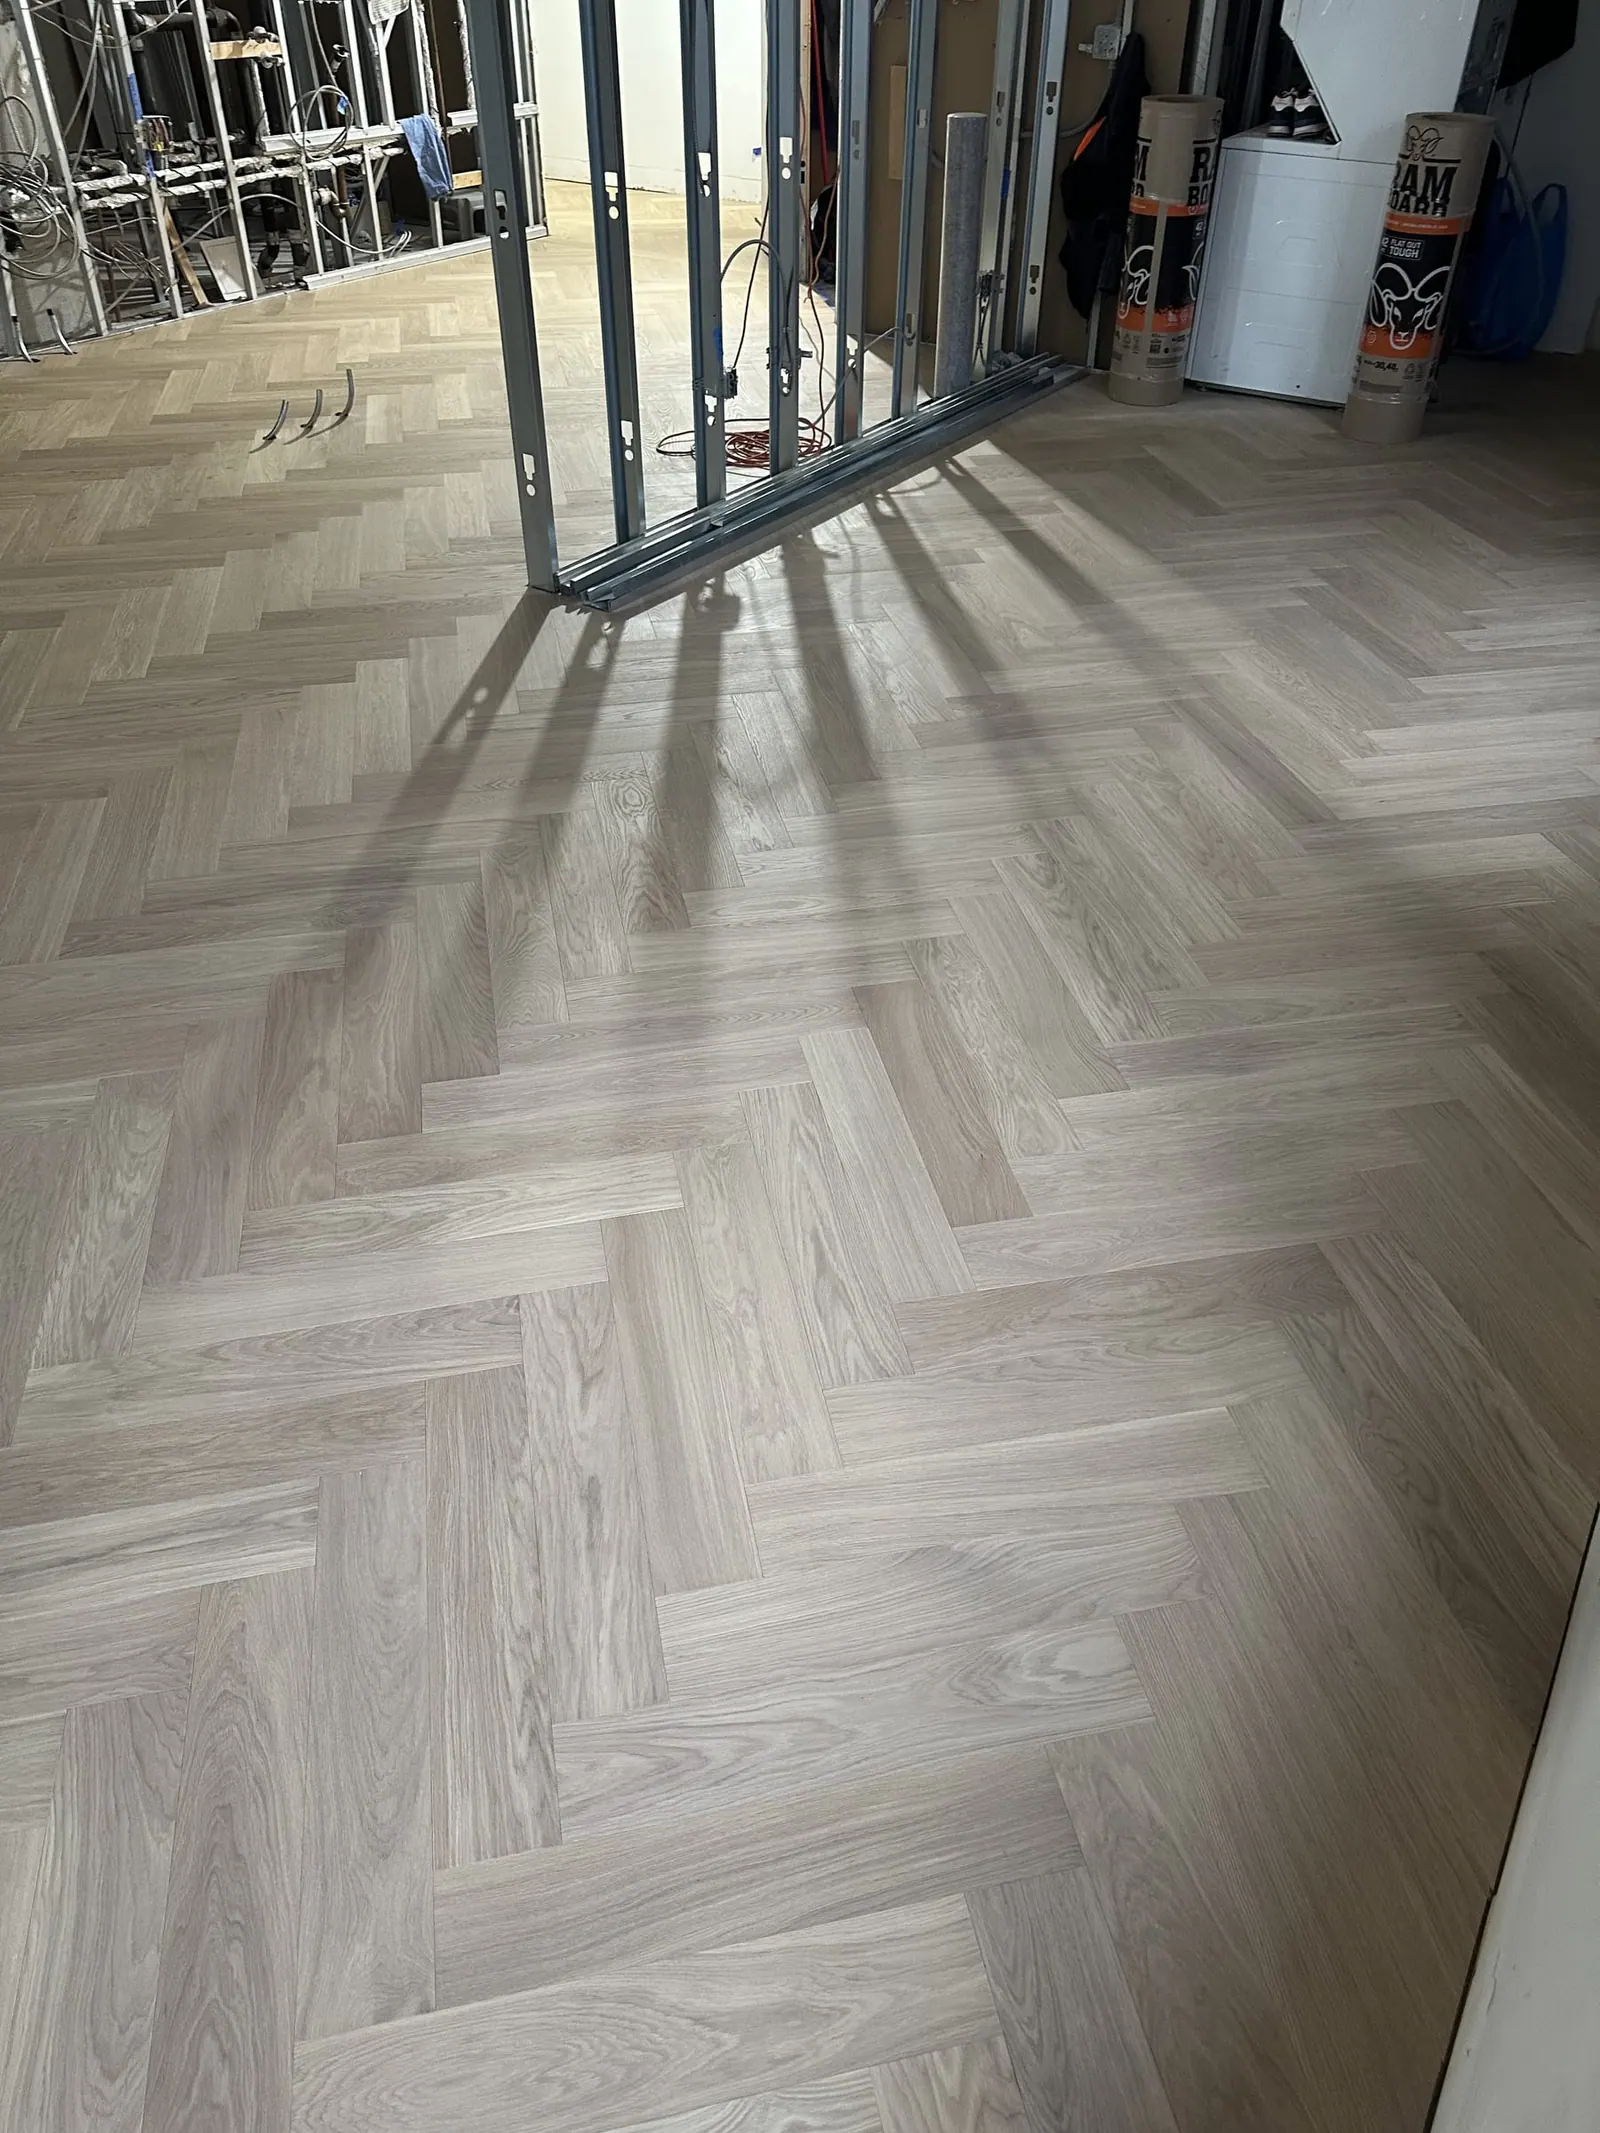
What does this Downtown condo project show?
This project shows a Downtown Toronto condo herringbone flooring installation with adhesive work, pattern layout, room progress, and finished floor photos.
Downtown Toronto condo herringbone flooring installation project showing adhesive work, pattern layout, installation process and finished hardwood result.
This Downtown Toronto condo project page shows herringbone flooring installation from adhesive and layout stages through finished result photos in a compact condo setting.
Downtown Toronto, North York, Etobicoke, Vaughan
This project shows a Downtown Toronto condo herringbone flooring installation with adhesive work, pattern layout, room progress, and finished floor photos.
Condo projects often need attention to access, building rules, elevator timing, staging space, material handling, and clean communication before installation starts.
Yes. Send condo access details, room photos, square footage, material preference, and timeline for a focused herringbone flooring estimate.
Cost depends on square footage, material, old floor removal, subfloor prep, stairs, transitions, condo access, pattern complexity, and timeline. Photos help clarify the scope before pricing.
Timeline depends on project size, prep, removal, material type, stairs, transitions, and building access. A photo-based estimate can usually identify the next scheduling step.
LA Pro Flooring can provide WSIB coverage and liability insurance confirmation when required for homeowners, condos, builders, contractors, and project documentation.