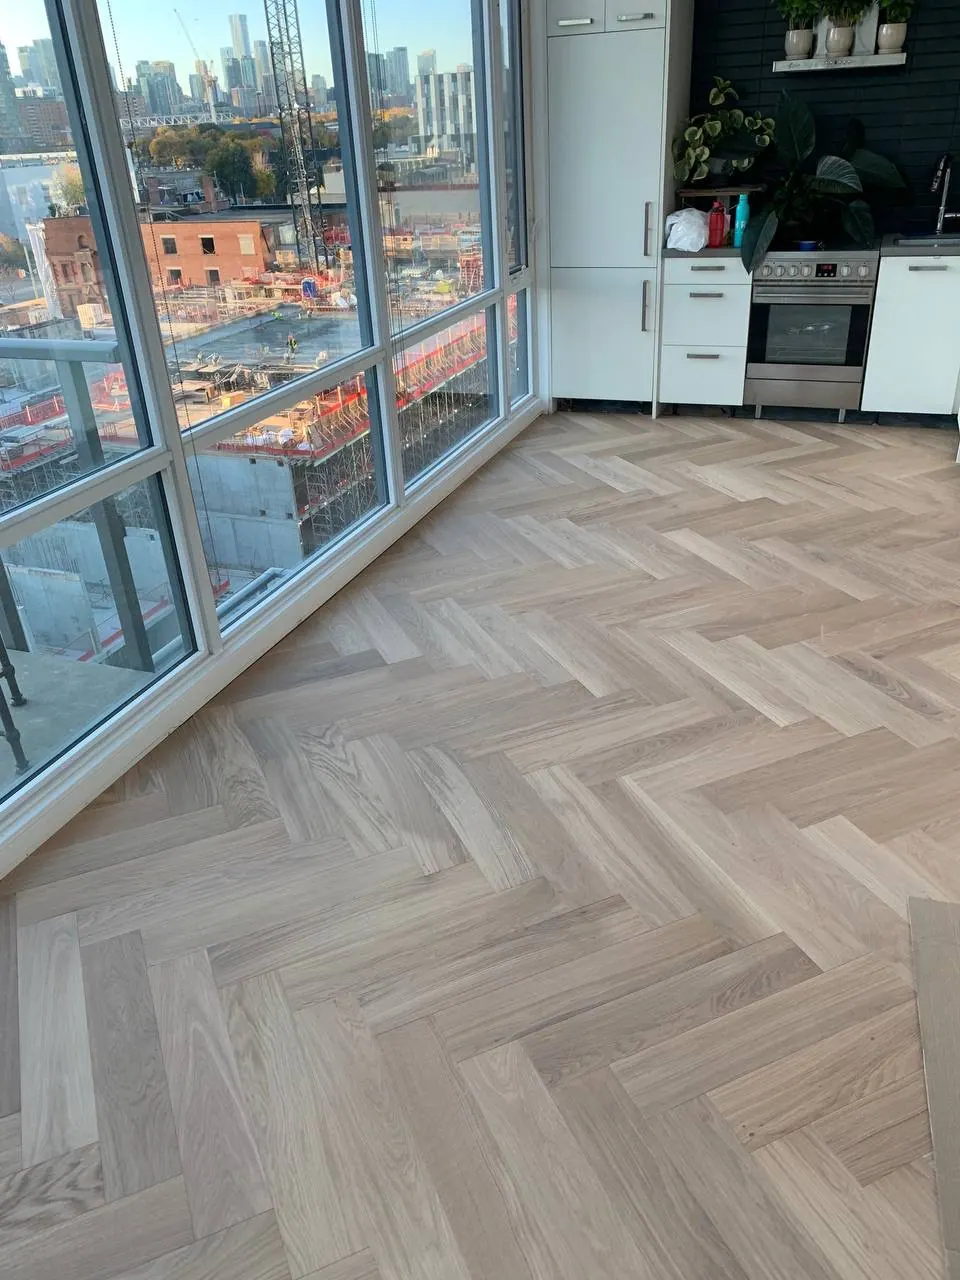
Do you install herringbone flooring in Toronto?
Yes. Herringbone flooring installation is available in Toronto for homes, condos, builders, designers, and custom renovation projects.
Herringbone flooring requires precise layout, balanced borders and careful cutting. This page is built for homeowners and builders comparing high-detail patterned hardwood installation in Toronto.
Herringbone flooring in Toronto needs accurate center lines, border planning, and careful cuts around walls, vents, closets, and room openings.
Toronto, North York, Etobicoke, Vaughan
Yes. Herringbone flooring installation is available in Toronto for homes, condos, builders, designers, and custom renovation projects.
Yes. Borders, feature strips, and brass inlay details can be planned around room shape, transitions, and main sight lines.
Photos, square footage, material choice, condo or house access, transition photos, and pattern direction help produce a clearer estimate.
Cost depends on square footage, material, old floor removal, subfloor prep, stairs, transitions, condo access, pattern complexity, and timeline. Photos help clarify the scope before pricing.
Timeline depends on project size, prep, removal, material type, stairs, transitions, and building access. A photo-based estimate can usually identify the next scheduling step.
LA Pro Flooring can provide WSIB coverage and liability insurance confirmation when required for homeowners, condos, builders, contractors, and project documentation.