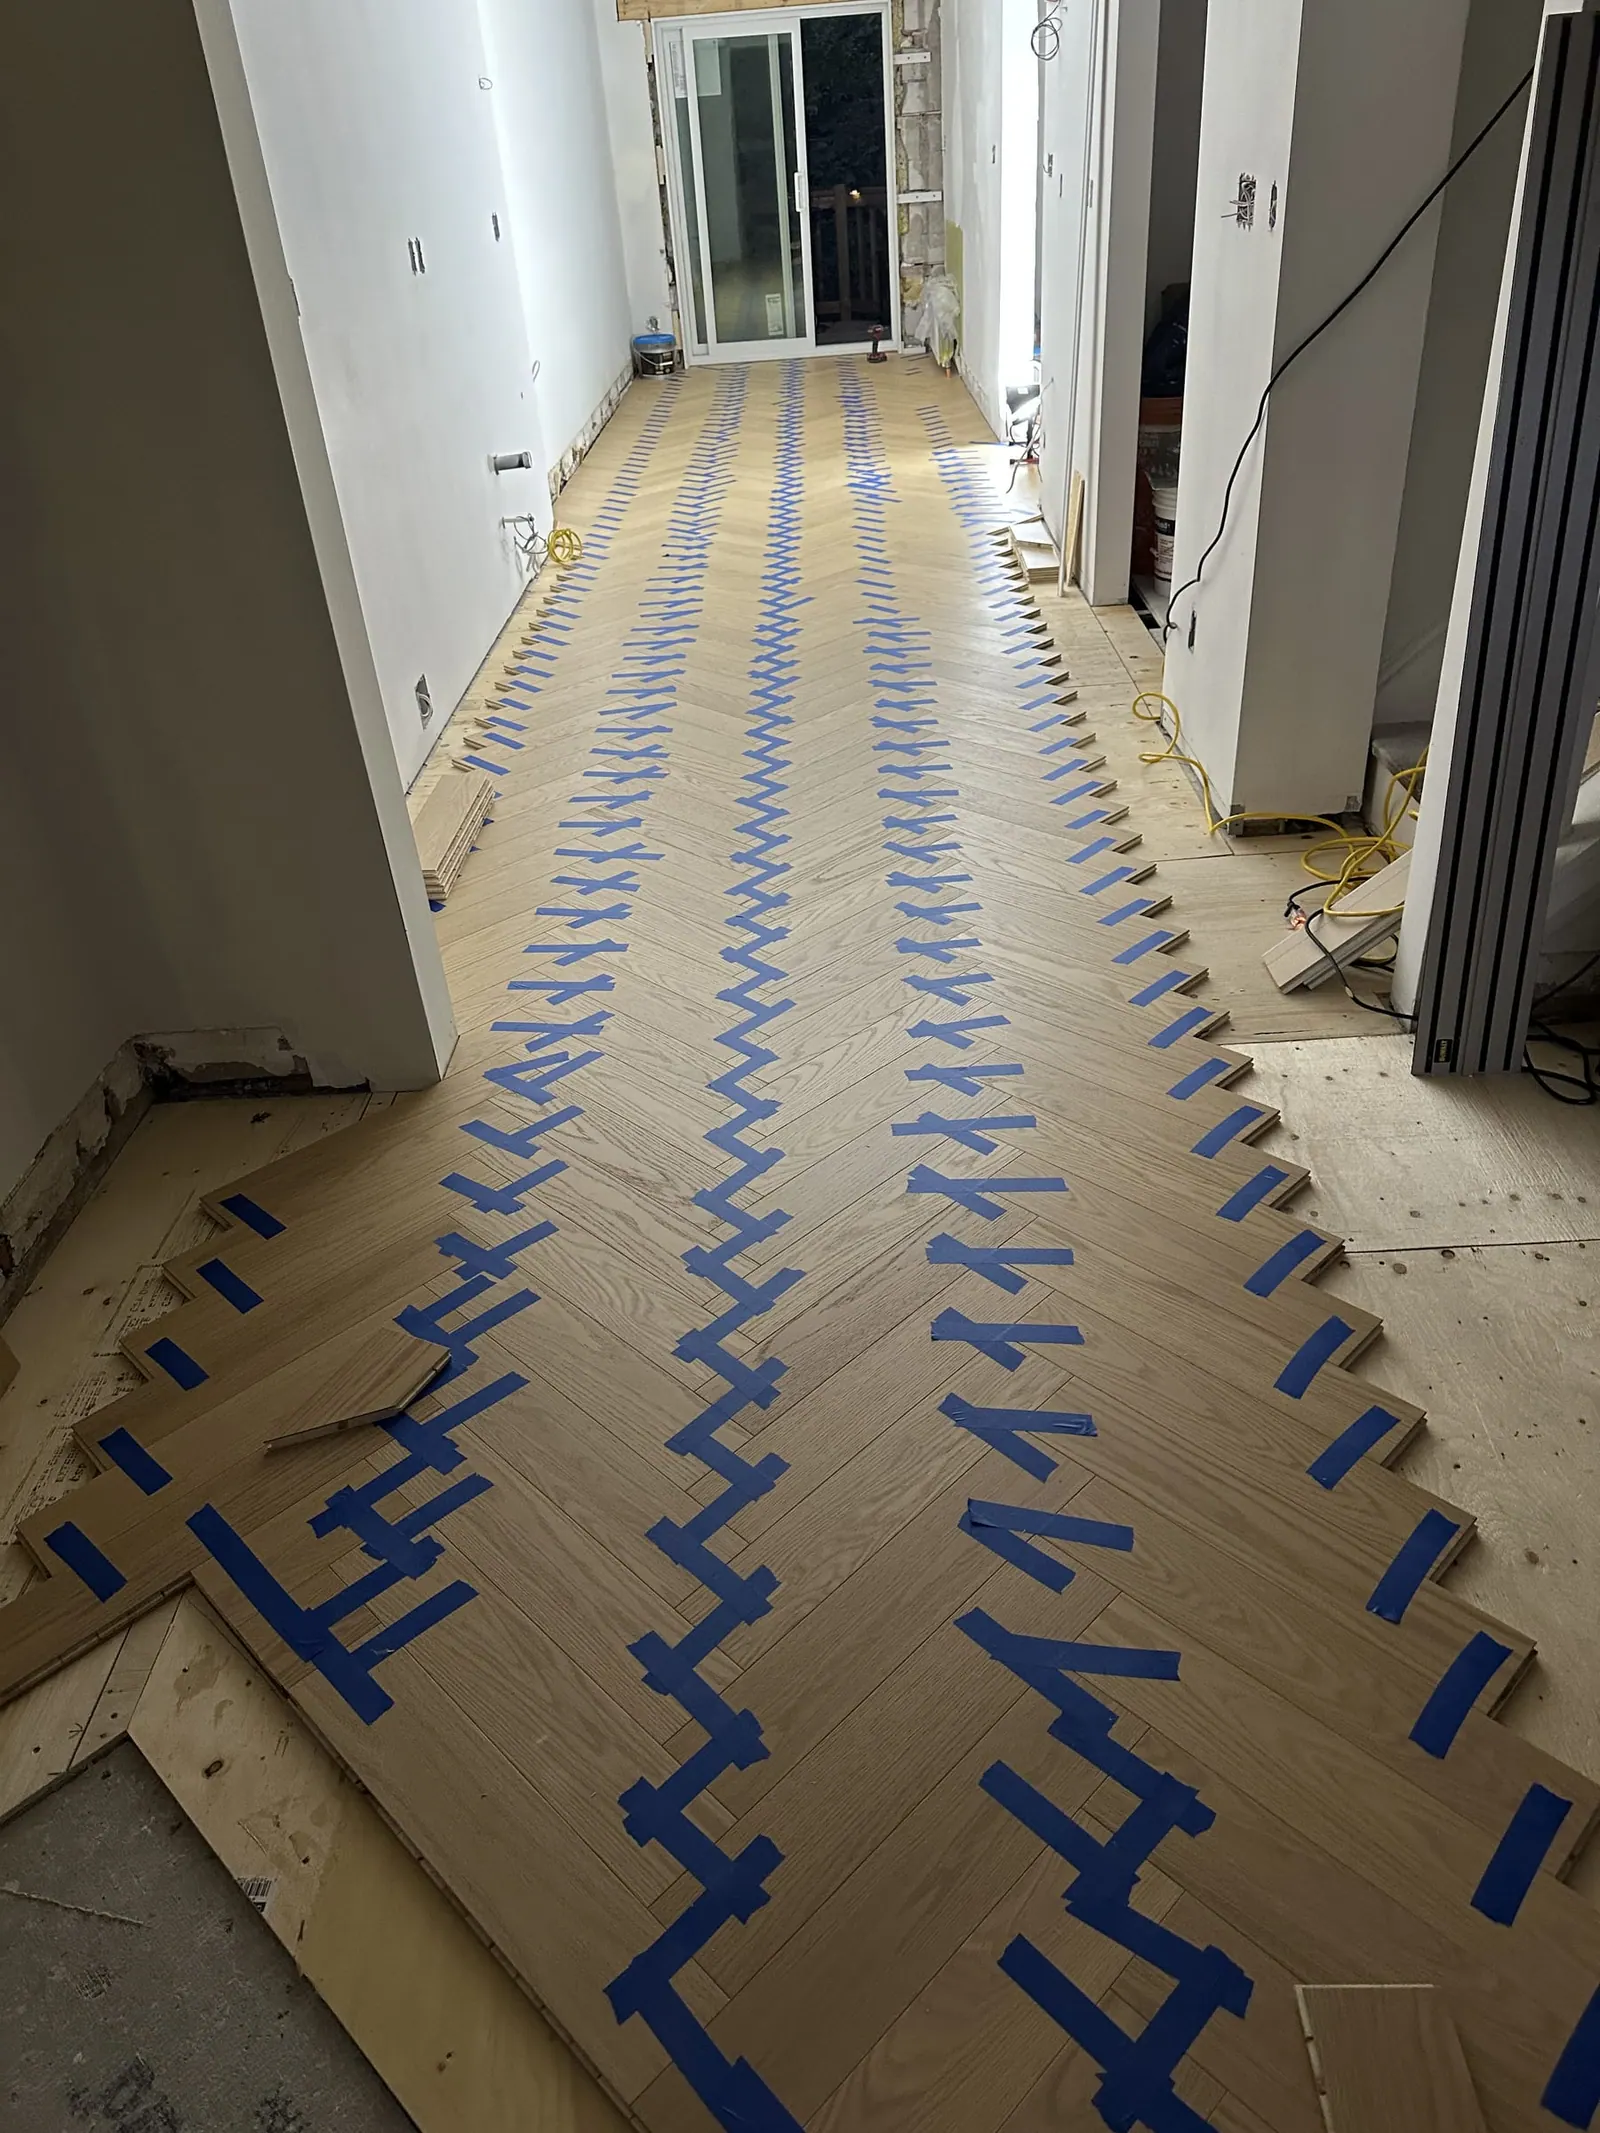
Why is subfloor preparation important?
Subfloor condition affects how the finished floor looks, feels, and performs. Uneven areas, old adhesive, damage, and height changes should be reviewed before installation.
Subfloor preparation affects the final flooring result. Flatness, old adhesive, damage, height transitions, and existing flooring conditions should be reviewed before installation starts.
Subfloor preparation helps prevent visible issues after installation. Existing floor condition, flatness, old adhesive, soft spots, and height transitions should be reviewed early.
Toronto, North York, Etobicoke, Vaughan
Subfloor condition affects how the finished floor looks, feels, and performs. Uneven areas, old adhesive, damage, and height changes should be reviewed before installation.
Not always. The amount of preparation depends on the existing floor, flatness, material type, transitions, and installation method.
Photos can help identify obvious concerns, but some flatness or movement issues may need confirmation before final pricing.
Cost depends on square footage, material, old floor removal, subfloor prep, stairs, transitions, condo access, pattern complexity, and timeline. Photos help clarify the scope before pricing.
Timeline depends on project size, prep, removal, material type, stairs, transitions, and building access. A photo-based estimate can usually identify the next scheduling step.
LA Pro Flooring can provide WSIB coverage and liability insurance confirmation when required for homeowners, condos, builders, contractors, and project documentation.